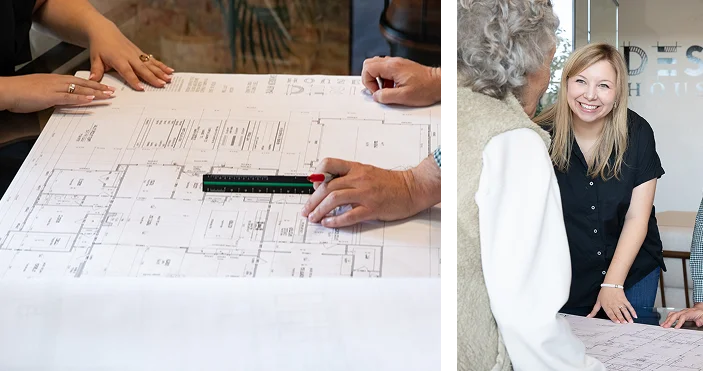
Every portfolio plan is treated as a starting point, never a finished product. From the moment a design is selected, it is refined to suit your needs, preferences, and site conditions.
We evaluate how you live, how spaces function day to day, and how the home should respond to its surroundings. Floor plans are adjusted, spatial relationships are reconsidered, and details are refined; ensuring the final design feels cohesive, balanced, and unmistakably yours.
Each portfolio plan is grounded in proportions, livable layouts, and enduring architectural principles providing a strong design framework from the outset.
Rather than forcing your life into an existing layout, we refine each plan to reflect how you live, and move through your home, resulting in spaces that feel natural.
Every modification is made with construction in mind. We account for construction, and budget considerations to support a smooth transition from design to build.

At Designer House Plans, every project is approached as a true collaboration. We bring architectural insight, technical clarity, and a unique perspective to each phase of the design, working closely with you and your builder to shape a home that reflects your vision while remaining grounded in structure, budget, and long-term livability.
Each plan is designed using standard residential codes in place at the time it was created.
Depict the front, rear, and sides of the home, highlighting exterior materials, architectural details, and overall roof design.
Show the layout of each level of the home, including interior walls, room dimensions, doors, windows, and other key structural elements.
The layout and structural details of the foundation, including dimensions, footing specifications, and notes outlining typical construction methods.
Indicate suggested locations for lighting fixtures, switches, and outlets, serving as a practical guide when coordinating with your electrician.
A sliced view of the home from roof to foundation, detailing construction methods, framing, insulation, flooring, and roofing.
Provide a bird’s-eye view of the roof layout, illustrating ridges, valleys, dormers, slopes, and other structural components.
We create based on your lot. A Basic layout for site placement.
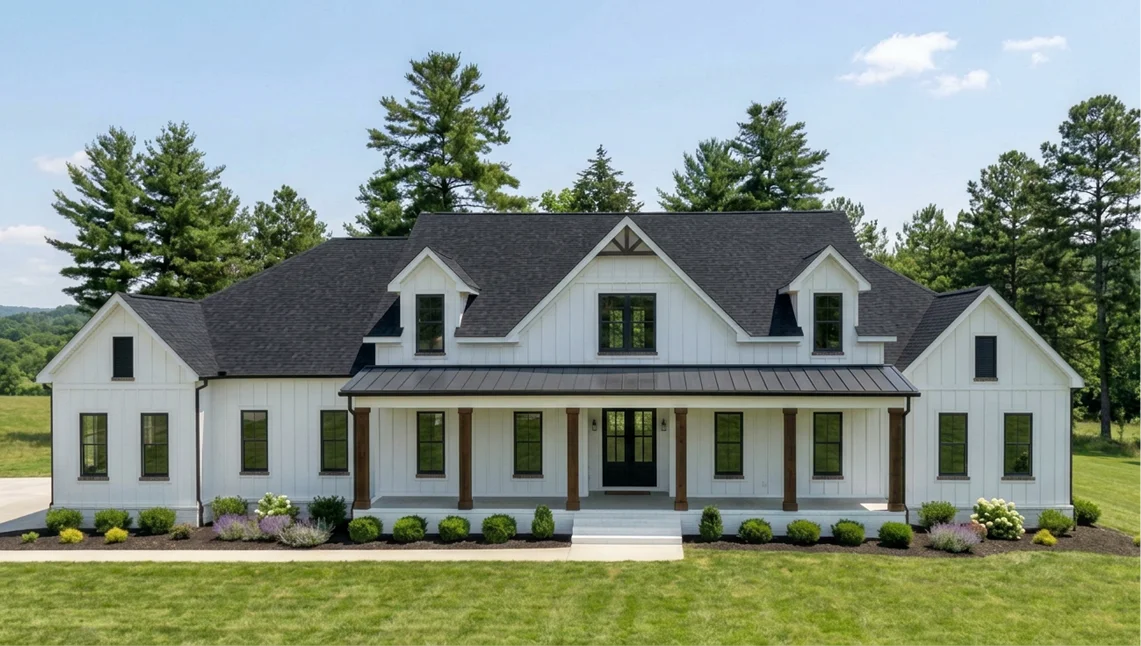
AUBURN
3,975 SQ. FT | 3 bed | 3.5 bath
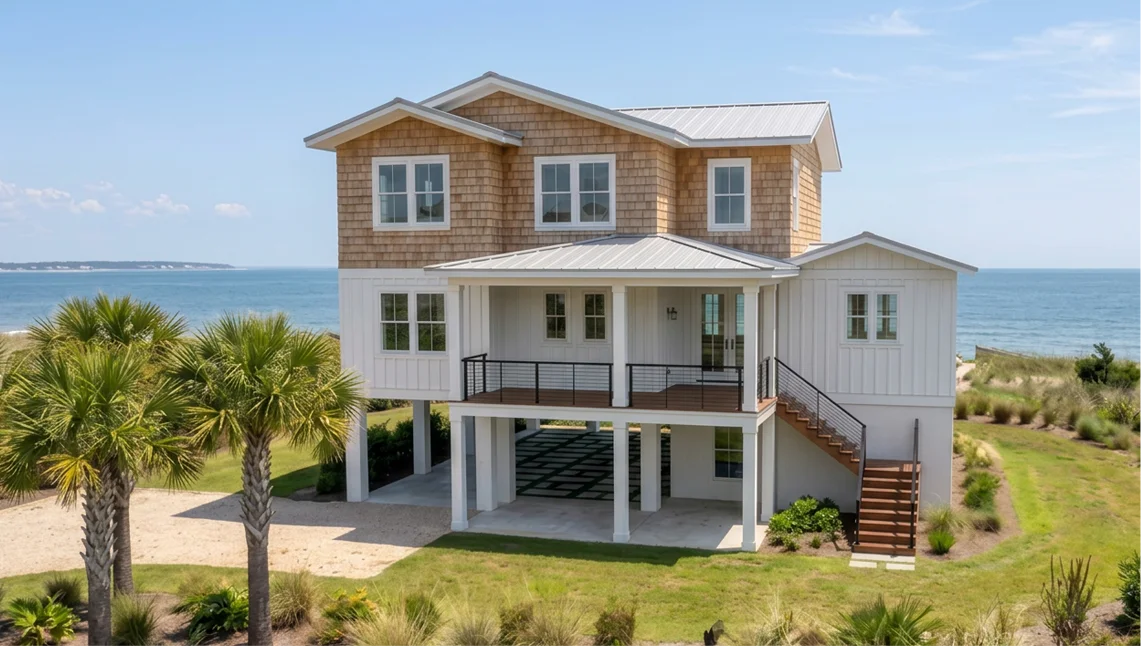
TRENTON
3,128 SQ. FT | 5 bed | 4.5 bath
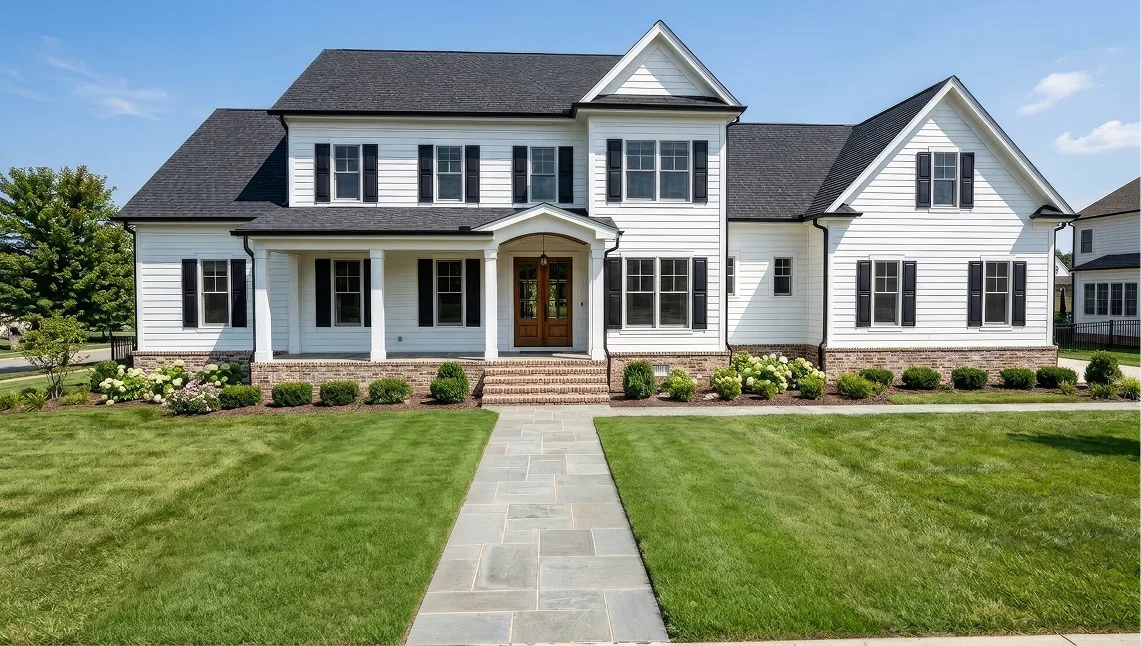
DANVILLE
3,112 SQ. FT | 4 bed | 4.5 bath
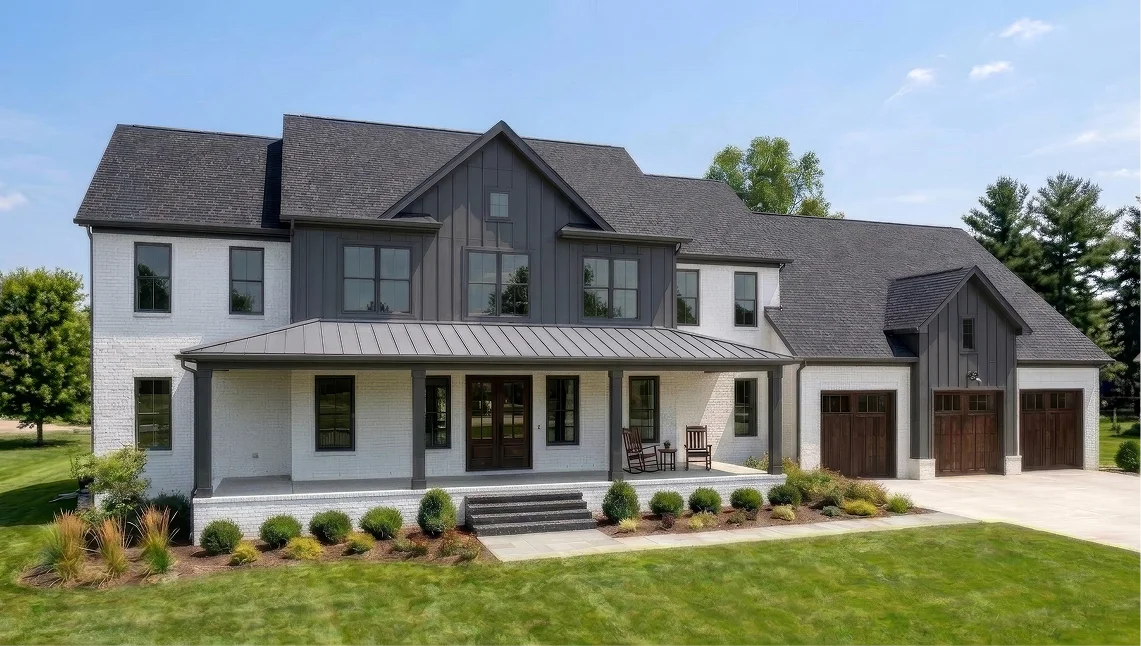
JASPER
5,516 SQ. FT | 6 bed | 5.5 bath
We incorporate immersive technology into our design process. Using VR headsets, clients are able to walk through their home design before construction begins—experiencing scale, flow, and spatial relationships in a way traditional drawings can't provide.
If you’re considering a custom home, refining an existing design, or remodeling the home you already have, the next step is a conversation.
We’ll take the time to understand your goals and how you envision living in your home then help you determine the most appropriate path forward with confidence.